
Design and Architecture: Inside the Unique Look of Station House Toronto
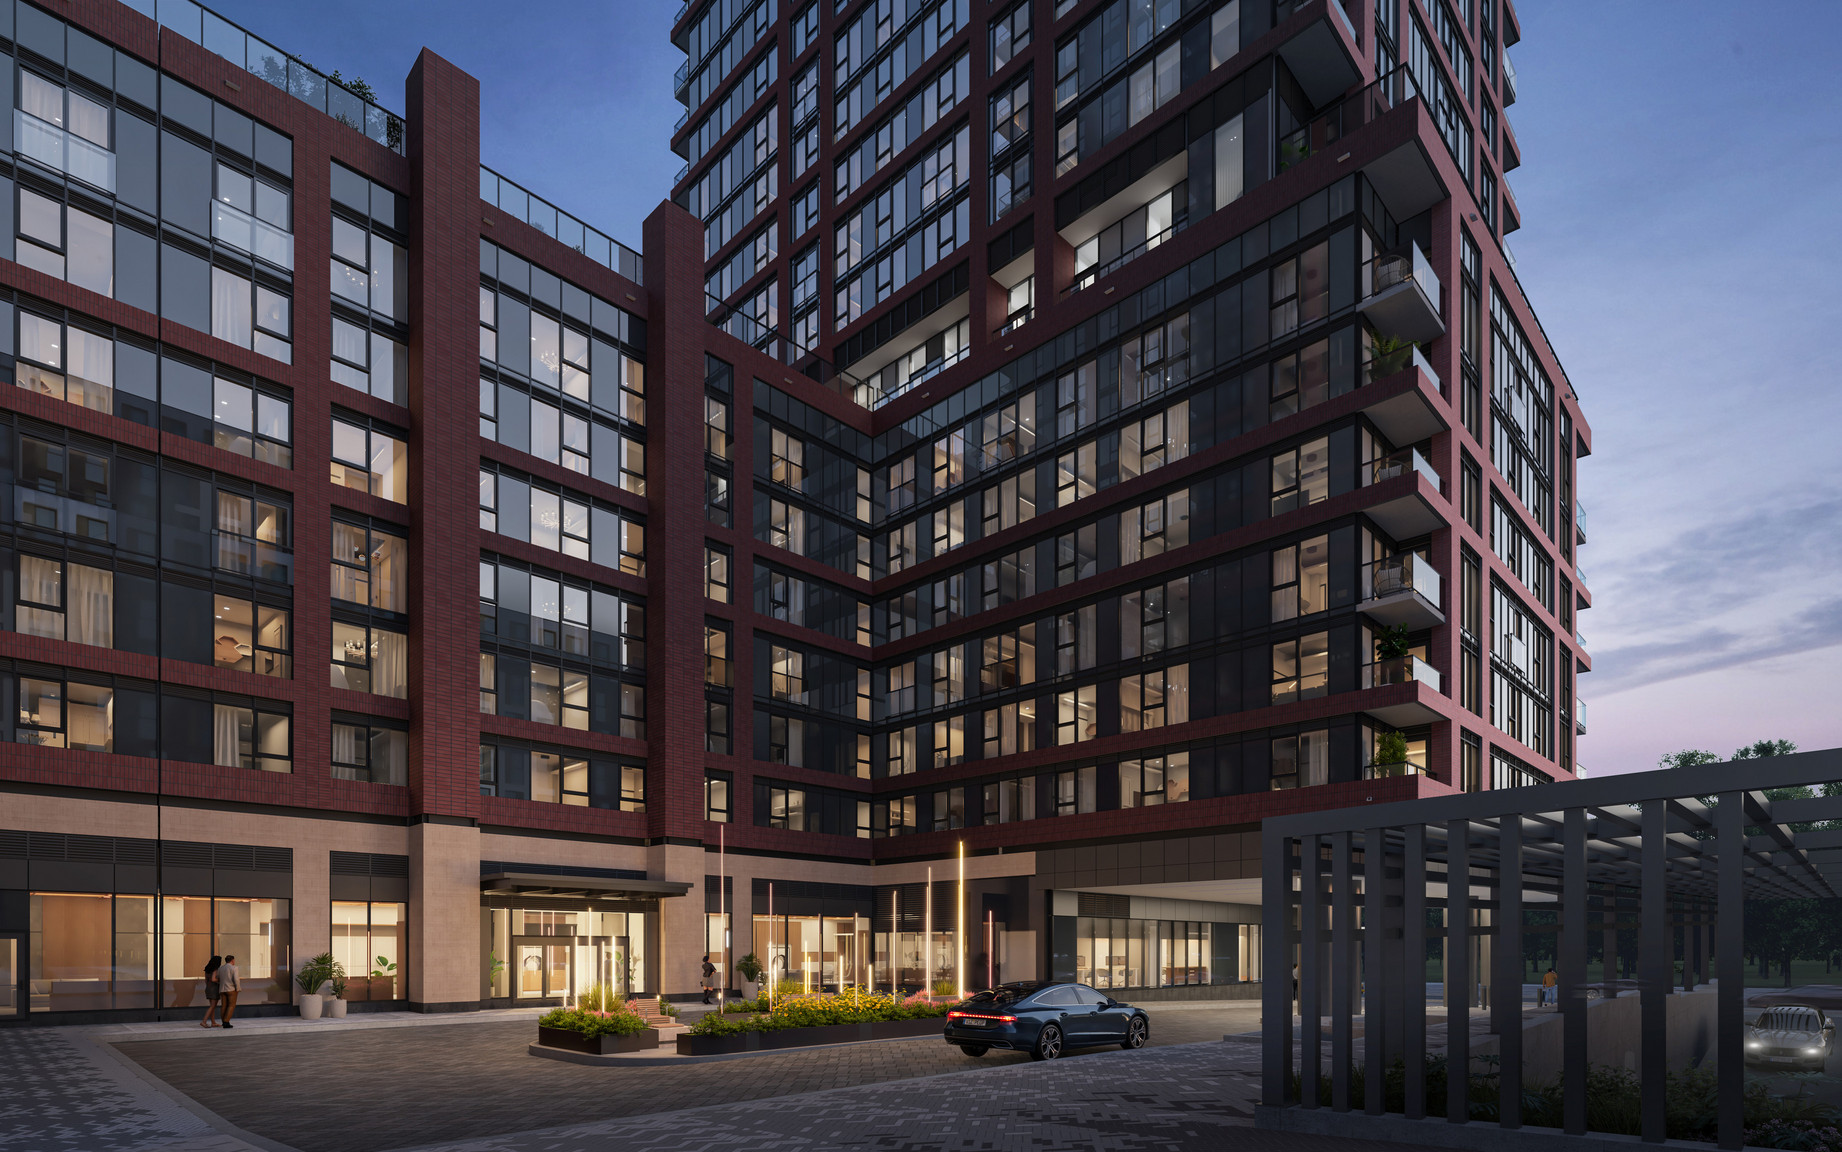
Station House is a two-phase, purpose-built rental community at Bloor & Dufferin in Toronto, designed by architectural firm Turner Fleischer, with interior design by Diamond Schmitt (Station I) and Mason Studio (Station II), and landscape architecture by Studio TLA. The development preserves the Gothic Revival heritage façade of the former Bloor Collegiate Institute, a landmark building established in 1905, and integrates it into a contemporary residential community spanning 12 to 38 storeys across three towers.
Toronto's new rental buildings have increasingly set a higher standard for design integrity, with purpose-built communities moving well beyond generic high-rise typologies toward architecture that responds to neighbourhood context, heritage, and human-scale interaction. Station House, developed by Hazelview, exemplifies this shift, positioning boutique apartment living within a master-planned urban community that blends historic preservation, resort-level amenities, and transit-oriented design at one of the city's most active west-end intersections.
Key Takeaways:
- Station House is designed by Turner Fleischer Architects, with interiors by Diamond Schmitt (Station I) and Mason Studio (Station II), two of Toronto's most respected design practices.
- The development preserves the Gothic Revival heritage façade of the former Bloor Collegiate Institute, originally established in 1905, integrating it into Station I's streetscape.
- Landscape architecture by Studio TLA includes the 0.9-acre Croatia Street Park, designed in collaboration with the City of Toronto and Indigenous designers Trophic Design, which is set to open in 2027.
The Architectural Vision Behind Station House at Bloor Crossing
Boutique apartments in Toronto are defined as low- to mid-rise residential buildings, typically 12 to 15 storeys, that prioritize architectural integrity, curated amenity programming, and an intimate community scale over high-density unit counts. Their design philosophy emphasizes a meaningful relationship to the street, natural light, and finishes that reflect genuine craft rather than generic specification.
Station House departs from this conventional boutique definition in one important respect: it delivers boutique-quality design sensibility across both an intimate midrise (Station I, 12 storeys) and two soaring high-rises (Station II, 34 and 38 storeys). The result is a community that offers the character and material refinement of boutique residential design at a scale capable of shaping an entire urban block.
Turner Fleischer Architects, the firm responsible for both phases, is one of Toronto's most prolific and contextually responsive architectural practices, with a deep portfolio of mixed-use and residential buildings across the city. Their approach to Station House reflects the City of Toronto's Mid-Rise Building Design Guidelines, which call for buildings that "embody design excellence and innovation through the effective use of resources, high-quality materials, and innovative and sustainable building design."
The Bloor Crossing master-planned community—of which Station House is the Hazelview-developed portion—represents one of the most significant new rental building developments in Toronto's west end. The broader project delivers approximately 2,000 purpose-built rental units, a City of Toronto-owned Community Hub, a pedestrian-focused Assembly Lane, and the new Croatia Street Park.
How Station House fits the boutique rental landscape:
Design Attribute | Standard High-Rise Rental | Boutique Apartment | Station House Approach |
|---|---|---|---|
Architectural identity | Generic glass-and-steel tower | Heritage-responsive mid-rise | Heritage façade preserved; tower design by Turner Fleischer |
Interior design | Developer-standard finishes | Curated by specialist firms | Diamond Schmitt (Station I), Mason Studio (Station II) |
Amenity philosophy | Generic gym and party room | Practical luxury, curated programming | 30,000+ sq ft resort-style amenities at Station II; boutique wellness at Station I |
Street relationship | Podium retail, minimal activation | Active ground plane, neighbourhood integration | Assembly Lane, retail, Community Hub at grade |
Community scale | 300–800+ units, anonymous | Under 200 units, community-oriented | 284 suites (Station I), 856 suites (Station II); managed by Hazelview |
Landscape design | Standard site plan | Curated public realm | Studio TLA; Indigenous-focused park design |
Interior Design: Materials, Finishes, and Layout Philosophy
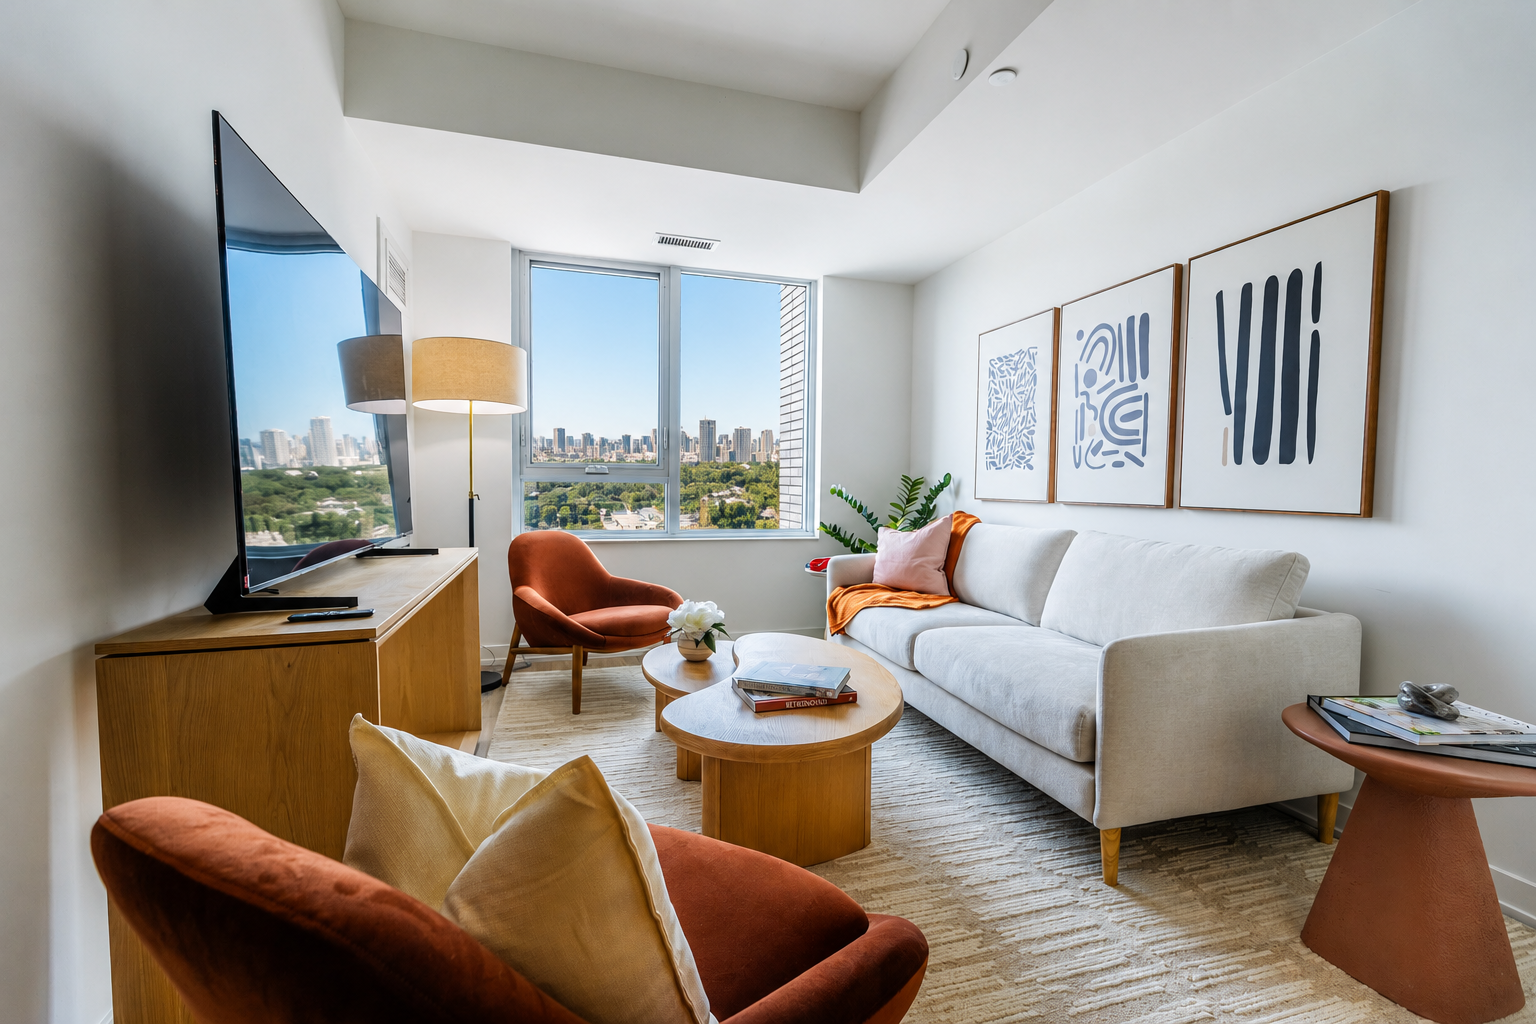
Station House suites are designed to be flexible, light-filled, and material-rich, drawing directly from the design philosophies of the firms responsible for each phase.
Station I interiors are led by Diamond Schmitt, a Toronto-based practice recognized for blending civic gravitas with human warmth, as evident in landmark projects such as the redesign of Museum Station on the TTC. At Station House, Diamond Schmitt has applied a warm, heritage-inflected palette to Station I's suites and common areas, setting the building's intimate character through material choices that respond to the preserved Bloor Collegiate façade below.
Station II interiors are led by Mason Studio, a Toronto-based design firm described by Azure Magazine as specialists in "understated, light-drenched spaces activated by natural materials and subtle colours." Mason Studio's practice, rooted in cultural curiosity and human-centred design, brings a refined, contemporary sensibility to Station II's resort-scale towers, translating global design thinking into spaces that residents encounter every day.
Suite finish standards across both phases:
- Designer kitchens with quartz countertops and quality appliances
- Engineered hardwood or laminate flooring throughout the main living areas
- Oversized windows maximizing natural light in all suite types
- In-suite laundry in all floor plan types
- Smart home technology: Ecobee Wi-Fi thermostat, Salto keyless smart lock, and package arrival notifications
Modern boutique apartment suites, including those at Station House, increasingly incorporate smart home features such as keyless entry and Wi-Fi-enabled thermostats as standard rather than optional upgrades, reflecting a design philosophy that prioritizes convenience alongside aesthetics.
Suite Layouts: Studio, 1-Bedroom, 2-Bedroom, and 3-Bedroom Floor Plans
Station House offers four distinct suite categories across both phases, accommodating a range of households from solo renters to young families.
Suite types available at Station House:
Suite Type | Phases Available | Target Resident | Approximate Size Range |
|---|---|---|---|
Studio / Bachelor | Station I & II | Solo renters, young professionals | Compact; full open-concept layout |
1-Bedroom | Station I & II | Couples, professionals | Mid-range defined living/sleeping zones |
1-Bedroom + Den | Station I & II | Professionals needing a home office | Extended 1BR with flexible secondary space |
2-Bedroom | Station I & II | Couples, small families, roommates | Spacious; two full bedroom zones |
3-Bedroom | Station I & II | Young families | Largest family-oriented floor plan |
Station I averages 684 sq ft across all suite types; Station II averages 655 sq ft. Both phases prioritize layout efficiency, ensuring every square foot serves a deliberate function—a core principle of boutique residential design.
For floor plan details, suite availability, and virtual tour access, visit stationhouserentals.com to explore current listings and book an in-person tour at the address or a virtual tour.
Common Area Design: Lobby, Amenity Spaces, and Rooftop
The communal spaces at Station House are designed with the same intentionality as the suites, extending the boutique residential experience beyond individual units into shared environments that residents encounter daily.
Station I's defining common area feature is its double-height lobby lounge, characterized by exposed wood beams, large windows, and a seating area centred on a fireplace. This material warmth directly references the building's preserved façade, creating continuity between the historic street-level identity and the contemporary interior experience.
Station I amenities:
- Outdoor pool and sundeck
- Rooftop terrace and party room
- Fitness centre, yoga studio, and spin studio
- Coworking spaces, meeting rooms, and private work pods
- Kids zone, games room, and outdoor lounge areas
Station II amenities (30,000+ sq ft total):
- Fitness studio, yoga room, and spin studio
- Nordic spa terrace and outdoor pool area
- Coworking suites and bookable boardrooms
- Outdoor BBQ and dining terraces with rooftop lounge access
- Pet spa and dedicated dog run
- Kids zone and games room
The depth and quality of shared amenity living space at Station House reflects a deliberate design philosophy: compact suites paired with exceptional communal infrastructure allow residents to live fully within a smaller personal footprint—a defining characteristic of the best boutique apartments in Toronto.
How Station House Blends with Bloordale's Streetscape
Bloordale Village is one of Toronto's most architecturally layered west-end neighbourhoods, a corridor where 19th-century masonry buildings, mid-century storefronts, and newer residential development coexist along a single streetscape. Station House's architectural approach is calibrated to reinforce this layering rather than disrupt it.
The most significant act of contextual integration is the preservation of the Bloor Collegiate Institute's heritage façade, a Gothic Revival structure dating to 1905. According to Hazelview's project announcement, the decision to preserve this façade was a direct commitment to honouring the neighbourhood's history: "By preserving the heritage façade of Bloor Collegiate Institute, we're ensuring the past remains part of the community's future."
At street level, Bloor Crossing activates the public realm through a pedestrian-oriented Assembly Lane, a new laneway lined with retail and landscaping, and the City of Toronto-operated community hub occupying the first two floors of the revitalized Kent School building (Q2 2026). This ground-level programming creates the kind of animated, walking-distance streetscape that characterizes the most livable urban neighbourhoods.
Studio TLA, the landscape architecture firm responsible for the site's public realm, designed Croatia Street Park (0.9 acres, opening in 2027) in collaboration with the City of Toronto, Hazelview, Fitzrovia Real Estate, and Indigenous designers Trophic Design. The park is shaped by community-informed principles of accessibility, flexibility, and cultural inclusivity, making it a genuine civic asset rather than an incidental open space.
The Bloor & Dufferin intersection's Walk Score of 95 and Transit Score of 93 confirm that Station House's streetscape position is not an architectural abstraction; it is a measurable urban reality, placing residents within immediate access of daily errands, parks, restaurants, and the TTC Line 2 subway at Dufferin Station.
Sustainability and Building Performance Features
Station House is part of a master-planned development that integrates sustainability at the infrastructure, landscape, and suite level, consistent with Hazelview's broader commitment to inclusive, sustainable urban growth.
Energy Efficiency and Green Building Standards
The Bloor Crossing project delivered a landmark community benefits package, among the most significant in Toronto's history, encompassing affordable housing, public green space, and community infrastructure. This scope reflects the project's commitment to environmental and social sustainability alongside physical design quality.
Key sustainability-oriented features at Station House and Bloor Crossing:
- Heritage preservation reduces embodied carbon by retaining the Bloor Collegiate Institute's Gothic Revival façade rather than demolishing and rebuilding.
- Transit-oriented design at a Walk Score of 95 and Transit Score of 93 actively reduces car dependency for residents.
- Croatia Street Park (0.9 acres; opening in 2027): 3,580 sq m of new urban green space designed for ecological resilience and community activation, developed with Indigenous design input.
- Smart home technology, including Ecobee thermostats, supports energy efficiency at the suite level through programmable, Wi-Fi-enabled climate control.
- Cycling infrastructure integrated into the site plan as part of Bloor Crossing's broader active transportation commitment.
- Pedestrian-first public realm: Assembly Lane and the new bus-accessible Croatia Street road reduce vehicle conflict at grade.
The City of Toronto's Mid-Rise Building Design Guidelines identify high-quality materials, sustainable building design, and active street frontages as core requirements for design excellence in mid-rise buildings—standards that Station I meets through its heritage-responsive material palette and ground-level retail activation.
Hazelview brings more than 25 years of residential development experience and one of the industry's most extensive project pipelines to Bloor Crossing, ensuring that Station House's sustainability commitments are supported by institutional-grade delivery capacity and long-term community stewardship.
What Defines a Boutique Apartment Experience in Toronto?
A boutique apartment experience in Toronto is defined by four core attributes: architectural distinctiveness, curated amenity quality, intimate community scale, and meaningful neighbourhood integration.
Unlike high-density towers that prioritize unit count, boutique residential buildings emphasize the quality of interaction between architecture, amenities, and the surrounding urban fabric. The best examples in Toronto share a commitment to materials-led design, responsive landscaping, and programming that builds genuine community among residents.
What distinguishes the boutique apartment experience:
- Architectural identity over generic specification: Buildings designed by specialist firms with a clear aesthetic vision, rather than value-engineered towers.
- Curated practical luxury: Amenities that serve real daily needs—fitness, wellness, work, and social connection—rather than prestige features with low utilization.
- Natural light as a design priority: Oversized windows, corner suites, and ceiling heights that make compact suites feel spacious and livable.
- Street-level activation: Ground floors that contribute to the neighbourhood's pedestrian experience rather than blank podium walls.
- Sense of belonging: A resident community small enough to foster meaningful connection, supported by thoughtfully programmed shared spaces.
According to blogTO, Station House "elevates the experience with boutique high-rise and mid-rise options, and a real focus on sustainability and community"—making it a benchmark for what boutique living is in the context of purpose-built rentals in Toronto.
Frequently Asked Questions
What does Station House look like inside?
Station House suites feature designer kitchens with quartz countertops, quality appliances, engineered hardwood or laminate flooring, oversized windows, in-suite laundry, and smart home technology, including an Ecobee thermostat and Salto keyless smart lock. Station I's lobby is defined by a double-height space with exposed wood beams, a fireplace, and large windows—a design direction by Diamond Schmitt that references the building's heritage exterior. Station II's interiors, led by Mason Studio, bring a light-drenched, material-rich aesthetic to the community's resort-scale towers.
Who designed Station House at Bloor and Dufferin?
Station House was designed by Turner Fleischer Architects, with interior designs for Station I by Diamond Schmitt and Station II by Mason Studio. The landscape architecture for the broader Bloor Crossing site, including Croatia Street Park, is by Studio TLA, in collaboration with Indigenous designers Trophic Design.
What floor plans are available at Station House Toronto?
Station House offers studio, 1-bedroom, 1-bedroom + den, 2-bedroom, and 3-bedroom floor plans across both Station I and Station II. Station I averages 684 sq ft across suite types, while Station II averages 655 sq ft. For current suite availability, floor plan details, and to book an in-person tour at the address or a virtual tour, visit stationhouserentals.com.
Is Station House a green building?
Station House incorporates sustainability at multiple levels, including the preservation of the Bloor Collegiate Institute's heritage façade (reducing embodied carbon), transit-oriented design with a Walk Score of 95 and Transit Score of 93, Ecobee smart thermostats for suite-level energy management, cycling infrastructure, and the 0.9-acre Croatia Street Park opening in 2027. It was designed with Indigenous designers to promote ecological resilience. Hazelview's commitment to the Bloor Crossing project also includes one of Toronto's largest community benefits packages, encompassing affordable housing and public green infrastructure.
What services do boutique apartment providers offer in Toronto?
Boutique apartment providers in Toronto typically offer curated amenity programming, including commercial-grade fitness centres, yoga and wellness studios, coworking spaces, and social terraces, as well as professional management, smart home features, and responsive maintenance services. The best providers also offer digital leasing portals, virtual tour capabilities, and transparent tenant communications, reducing friction across the full residency lifecycle. At Station House, Hazelview manages both Station I and Station II directly, providing consistent service standards across the community.
Which Toronto neighbourhoods feature unique, design-focused rental buildings?
Toronto's most design-focused new rental buildings are concentrated in transit-connected, culturally active neighbourhoods, including Bloordale Village, Midtown (Eglinton/Yonge corridor), the Junction, and Leaside—areas where mid-rise design guidelines and heritage preservation requirements have driven higher standards of architectural quality. Bloordale Village at Bloor & Dufferin is home to Station House, a purpose-built rental community developed by Hazelview, where Turner Fleischer's architecture, Diamond Schmitt and Mason Studio's interiors, and Studio TLA's landscape design have collectively produced one of the city's most design-intentional new rental addresses.
Design-Forward Tenancy: A Roadmap for High-End Toronto Rentals
Renters who prioritize architectural quality, curated interiors, and a neighbourhood with genuine urban character will find Station House at Bloor Crossing to be one of Toronto's most considered new rental community options, where heritage preservation, award-calibre design firms, and resort-level amenities converge in a single transit-connected address.
Station House at Bloor Crossing is now leasing. Explore suite layouts, tour the building in person at the address or virtually, and register for first access to suite selection at stationhouserentals.com.